
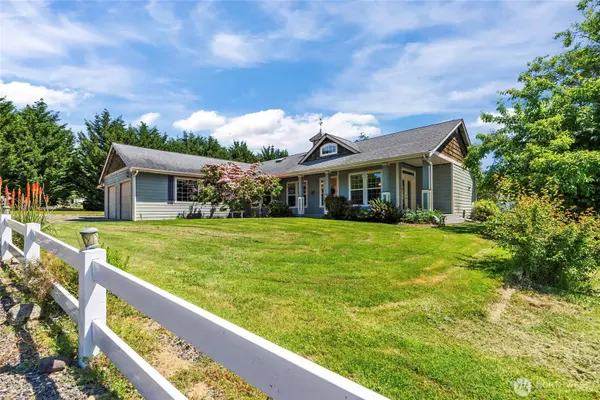
Bought with: Levin Moncastro Group
For more information regarding the value of a property, please contact us for a free consultation.
14623 66th AVE E Puyallup, WA 98375
Want to know what your home might be worth? Contact us for a FREE valuation!

Our team is ready to help you sell your home for the highest possible price ASAP
Key Details
Sold Price $750,000
Property Type Single Family Home
Sub Type Single Family Residence
Listing Status Sold
Purchase Type For Sale
Square Footage 1,904 sqft
Price per Sqft $393
Subdivision Puyallup
MLS Listing ID 2541606
Sold Date 07/24/26
Style 10 - 1 Story
Bedrooms 3
Full Baths 1
Half Baths 1
Year Built 2004
Annual Tax Amount $7,515
Lot Size 1.469 Acres
Property Sub-Type Single Family Residence
Property Description
This beautifully remodeled custom home on nearly 1.5 acres offers the perfect blend of space, style, and location. Vaulted ceilings and an open concept layout fill this 1,904 sq ft rambler with natural light. The home features 2 bedrooms, a flexible third room could be used as a bedroom or home office, and 2.25 baths with quality updates throughout. The generous primary suite includes a walk-in closet and private ensuite bath. The fully updated kitchen features all-new appliances, farmhouse sink and quartz and butcher block countertops, flowing seamlessly into the main living areas. Remodeled bathrooms reflect the same attention to detail found throughout the home. Outside, a covered back deck, wraparound porch, dog run, fruit trees, and a large fully fenced pasture offer exceptional space to enjoy the property, with potential for future building (subject to buyer verification). A 3-car garage, RV parking with 30-amp hookup, and central air conditioning make this move-in ready property one you won't want to miss.
Location
State WA
County Pierce
Area 87 - Puyallup
Rooms
Basement None
Main Level Bedrooms 3
Interior
Interior Features Bath Off Primary, Ceiling Fan(s), Dbl Pane/Storm Window, Dining Room, Fireplace, French Doors, Pantry, Skylight(s), Vaulted Ceiling(s), Walk-In Closet(s), Water Heater
Flooring Ceramic Tile, Hardwood, Vinyl, Carpet
Fireplaces Number 1
Fireplaces Type Gas
Fireplace true
Appliance Dishwasher, Dryer, Microwave, Refrigerator, Stove(s)/Range(s), Washer
Exterior
Exterior Feature Cement Planked
Amenities Available Cable TV, Deck, Dog Run, Fenced-Fully, Fenced-Partially, High Speed Internet, Propane, RV Parking, Sprinkler System
View Y/N Yes
View Territorial
Roof Type Composition
Garage Yes
Building
Lot Description Dead End Street, Open Space, Paved
Story One
Sewer Septic Tank
Water Public
Architectural Style Craftsman
New Construction No
Schools
Elementary Schools Collins Elem
Middle Schools Morris Ford Mid
High Schools Franklin-Pierce High
School District Franklin Pierce
Others
Senior Community No
Acceptable Financing Cash, Conventional, FHA, VA Loan
Listing Terms Cash, Conventional, FHA, VA Loan
Read Less

"Three Trees" icon indicates a listing provided courtesy of NWMLS.
NEARBY SCHOOLS & BUSINESSES
GET MORE INFORMATION